
Listing Courtesy of: WINDSOR-ESSEX COUNTY / Listed By: Mark Scherer, Century 21 Local Home Team Realty Inc. Brokerage
137 Division Street North 10 Kingsville, ON N9Y 1E3
Active (31 Days)
$398,507 (USD)
OPEN HOUSE TIMES
-
OPENSun, May 311:00 pm - 3:00 pm

Description
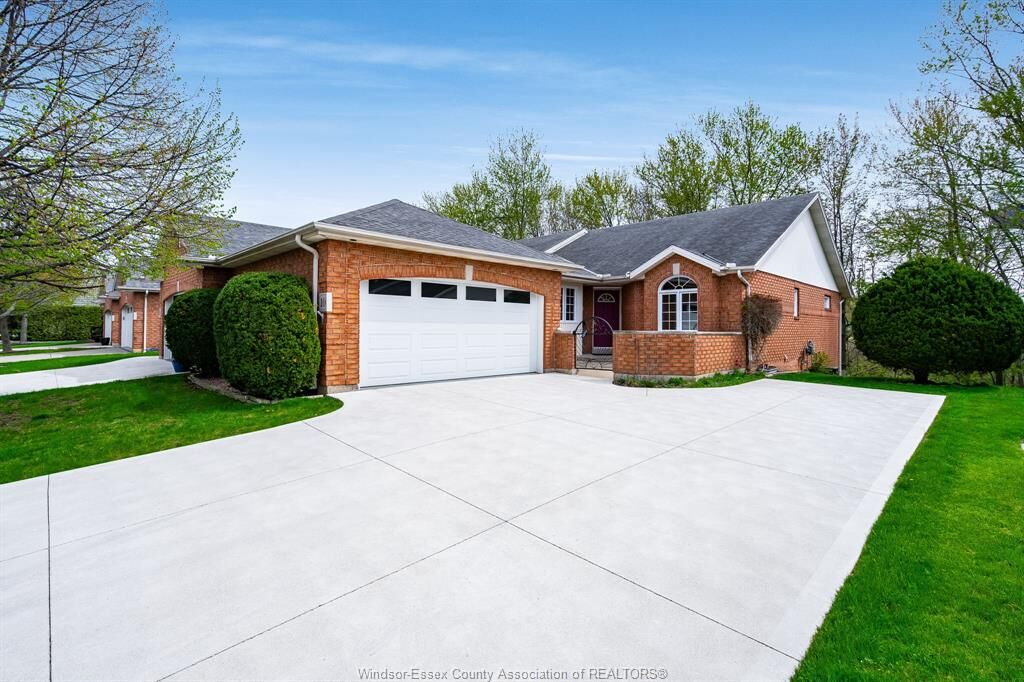
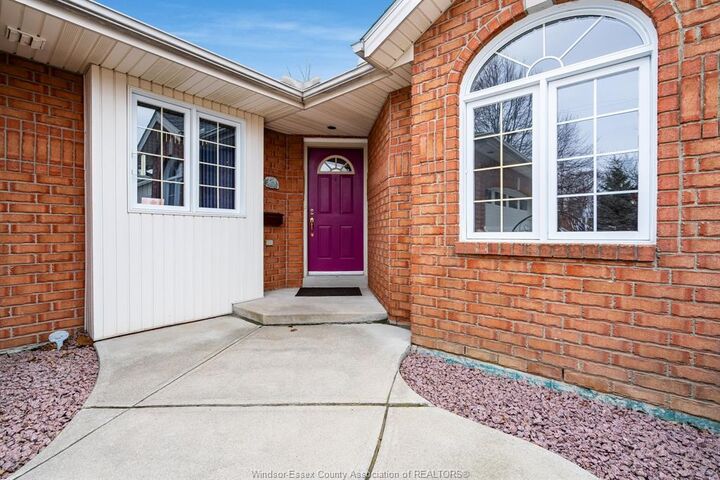
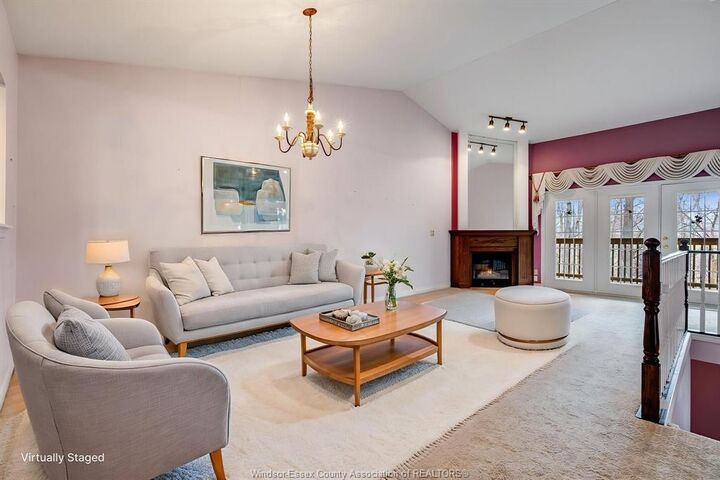
Rare opportunity to own an adult-oriented ranch-style end unit condo with walkout basement and no rear neighbours. This well-maintained 3-bedroom home features extra side windows for added natural light and a spacious layout with a kitchen offering ample storage, pantry with laundry, dining area, and living room with cozy gas fireplace. The large primary bedroom includes a walk-in closet, and the 5-piece main bath adds comfort and functionality. Enjoy a covered balcony overlooking Mill Creek and a peaceful wooded setting, perfect for enjoying a morning coffee or evening glass of wine. The finished basement offers a generous family room with walkout to sundeck, covered patio, 3rd bedroom, 4-piece bath, abundant storage, and separate entrance from the garage for added functionality. Extended cement driveway fits up to 4 cars. Located in the heart of Kingsville, just a short walk to shops, restaurants, parks, and amenities.
MLS®:
26009525
26009525
Taxes
$4,500(2026)
$4,500(2026)
Type
Townhouse
Townhouse
Year Built
1998
1998
County
Essex County
Essex County
Listed By
Mark Scherer, Century 21 Local Home Team Realty Inc. Brokerage
Source
WINDSOR-ESSEX COUNTY
Last checked May 31 2026 at 4:00 AM EDT
WINDSOR-ESSEX COUNTY
Last checked May 31 2026 at 4:00 AM EDT
Bathroom Details
- Full Bathrooms: 2
Interior Features
- Appliances :
- Laundry Access : In Suite
- Pet Restrictions : No Dogs
- Pet Restrictions : Cats
Community Information
- None
Subdivision
- 34 - Kingsville
Lot Information
- Landscaped
- Shopping Nearby
- Adult Oriented
- Cul-De-Sac
- Ravine
Property Features
- Fireplace: Direct Vent Gas
- Foundation: Concrete
Heating and Cooling
- Central Air Conditioning
- Forced Air
- Furnace
Basement Information
- Partially Finished
Flooring
- Carpeted
- Laminate
- Cushion or Lino or Vinyl
Exterior Features
- Brick
- Roof: Asphalt Shingle
Utility Information
- Utilities: Connected
- Sewer: Sanitary Connected
- Fuel: Natural Gas
Parking
- Concrete Drive
- Double Garage
Listing Price History
Date
Event
Price
% Change
$ (+/-)
May 26, 2026
Price Changed
$550,000
-5%
-$30,000
Disclaimer: Copyright 2026 Windsor-Essex County Association of Realtors. All rights reserved. This information is deemed reliable, but not guaranteed. The information being provided is for consumers’ personal, non-commercial use and may not be used for any purpose other than to identify prospective properties consumers may be interested in purchasing. Data last updated 5/30/26 21:00


